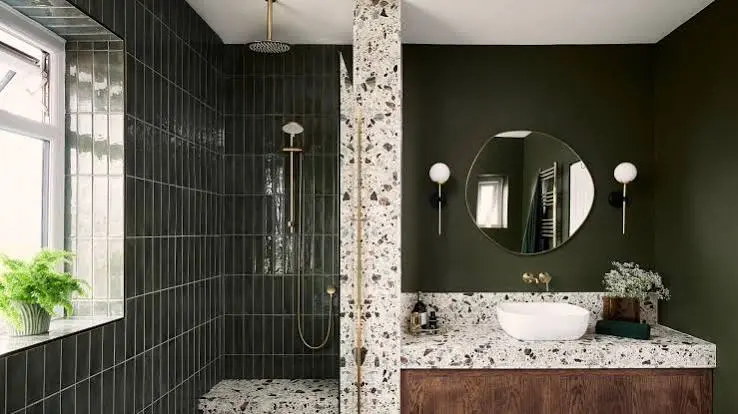

Introduction
Small bathroom remodel ideas can help you turn a cramped, outdated bathroom into a space that feels larger, brighter, and more functional. The key is not simply adding expensive finishes—it is choosing the right layout, fixtures, storage, lighting, colors, and materials for the available space.
Whether you have a compact guest bathroom, powder room, apartment bathroom, or small primary bathroom, thoughtful remodeling can make a noticeable difference. In this guide, you’ll discover practical ways to maximize floor space, improve storage, make the room look bigger, and create a comfortable bathroom that suits a modern U.S. home.
1. Start With a Space-Saving Bathroom Layout
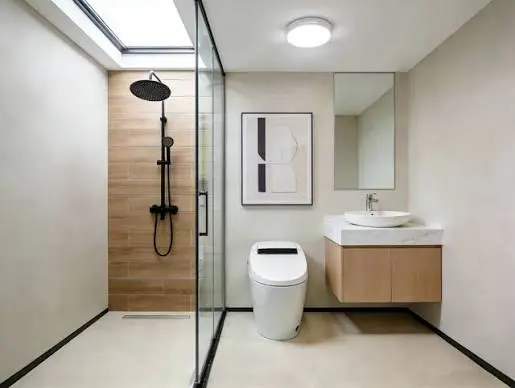
The layout is one of the most important factors in a small bathroom remodel. A well-planned layout can make the same square footage feel considerably more usable.
Before choosing new fixtures, measure the bathroom carefully and identify the locations of plumbing lines, doors, windows, outlets, and ventilation.
Consider a Floating Vanity
A wall-mounted or floating vanity keeps the floor visible underneath, which can make a compact bathroom feel more open.
It also makes cleaning the floor easier and can provide useful cabinet or drawer storage without making the room feel visually heavy.
Choose the Right Door
A traditional swinging door can consume valuable floor space. If the existing layout allows it, consider a pocket door or an outward-swinging door.
However, changing a door opening can involve additional construction, so check local building requirements and discuss the change with a qualified contractor when necessary.
Avoid Crowding the Main Walkway
Every fixture should have enough usable space around it. Avoid selecting an oversized vanity, toilet, or shower simply because it looks attractive in a showroom.
For a small bathroom, proportion matters more than size.
2. Use a Walk-In or Glass Shower to Create Visual Space
A bulky shower enclosure can make a small bathroom feel closed in. One of the most effective small bathroom remodel ideas is to create a cleaner, more open shower area.
Choose Clear Glass
Clear glass shower doors allow the eye to travel through the entire room instead of stopping at an opaque shower curtain or heavily framed enclosure.
For an especially compact bathroom, frameless or minimally framed glass can create a streamlined appearance.
Consider a Curbless Shower
A curbless shower can create a more continuous floor surface and give the bathroom a modern appearance.
However, this type of installation requires proper waterproofing and drainage. The shower floor must be correctly sloped toward the drain, and the waterproofing system needs to be installed according to the manufacturer’s requirements.
This is an area where professional installation can be especially valuable.
Use Large-Format Shower Tile
Large-format tile can reduce the number of visible grout lines, creating a cleaner visual effect. Light-colored tile can also reflect more light and contribute to an airy appearance.
That does not mean every small bathroom needs white tile. Soft gray, beige, cream, muted green, and other light neutral tones can also work beautifully.
3. Install a Compact Vanity With Smart Storage
Storage is often one of the biggest challenges in a small bathroom. Instead of adding bulky furniture, look for storage opportunities that use vertical or otherwise unused space.
Try a Narrow Vanity
A narrower vanity may provide enough room for everyday essentials without restricting movement.
Choose drawers when possible because they can make it easier to organize toiletries, cleaning supplies, hair tools, and other bathroom necessities.
Use a Wall-Mounted Vanity
Floating vanities are particularly useful when you want the bathroom to feel visually lighter.
The open floor beneath the vanity creates additional visible floor area, which can make the room appear less crowded.
Add a Medicine Cabinet
A recessed medicine cabinet can provide storage without projecting significantly into the room.
If wall construction allows it, a recessed cabinet can be an excellent solution for storing smaller personal-care items while keeping the countertop uncluttered.
4. Take Advantage of Vertical Space
When floor space is limited, look upward.
Vertical storage is one of the simplest ways to increase functionality without making a small bathroom feel crowded.
Useful options include:
- Tall linen cabinets
- Wall-mounted shelves
- Recessed shower niches
- Over-the-toilet storage
- Tall medicine cabinets
- Hooks mounted behind the door
- Narrow shelving beside the vanity
The goal is to keep frequently used items accessible while moving less attractive clutter out of sight.
Install a Shower Niche
A built-in shower niche provides dedicated space for shampoo, soap, conditioner, and other products.
It can be designed to blend into the shower wall rather than adding a bulky external shelf.
If you’re remodeling the shower anyway, adding a niche during construction is often easier than trying to install one later.
5. Choose Light Colors Without Making the Room Boring
Light colors are a popular choice for compact bathrooms because they can help reflect available light and create an open feeling.
White is a classic option, but you do not have to use an entirely white bathroom.Looking for small bathroom remodel ideas can help you make the most of limited space.
Creative small bathroom remodel ideas can add style while keeping your bathroom functional.
Modern small bathroom remodel ideas often focus on smart storage and space-saving designs.
Simple small bathroom remodel ideas can make a small bathroom feel brighter and more spacious.
Affordable small bathroom remodel ideas can include new lighting, mirrors, tiles, and fixtures.
With the right small bathroom remodel ideas, you can create a beautiful and practical bathroom.
Consider combinations such as:
- Warm white with natural wood
- Cream with brushed metal
- Light gray with white
- Soft beige with walnut accents
- Pale green with warm white
- Light blue with natural stone tones
Create Contrast Carefully
A small bathroom can still have personality.
Instead of covering every surface with a bold pattern, use stronger design elements selectively. A patterned floor, accent wall, decorative mirror, or distinctive vanity can create visual interest without overwhelming the room.
6. Use Mirrors to Make a Small Bathroom Feel Larger
A well-positioned mirror is both practical and decorative.
A larger mirror can reflect light and visually expand the room. Instead of automatically choosing a small medicine-cabinet mirror, consider how a larger wall-mounted mirror might work with your vanity and lighting.
Consider a Wall-to-Wall Mirror
In some bathrooms, extending the mirror across a wider section of the wall can make the space feel broader.
However, the mirror should still be proportionate to the vanity, lighting, and surrounding architecture.
7. Improve Bathroom Lighting
Good lighting can dramatically improve a small bathroom.
A single ceiling fixture may provide basic illumination, but layered lighting can make the room more comfortable and functional.
Use Three Types of Lighting
A practical bathroom lighting plan may combine:
Ambient lighting: Provides general illumination throughout the room.
Task lighting: Helps with activities such as shaving, grooming, and applying makeup. Vanity lights positioned appropriately around the mirror can reduce shadows.Looking for small bathroom remodel ideas can help you make the most of limited space.
Creative small bathroom remodel ideas can add style while keeping your bathroom functional.
Modern small bathroom remodel ideas often focus on smart storage and space-saving designs.
Simple small bathroom remodel ideas can make a small bathroom feel brighter and more spacious.
Affordable small bathroom remodel ideas can include new lighting, mirrors, tiles, and fixtures.
With the right small bathroom remodel ideas, you can create a beautiful and practical bathroom.
Accent lighting: Adds atmosphere or highlights architectural and decorative features.
Whenever electrical work is involved, follow applicable electrical codes and use appropriately rated fixtures, particularly in damp or wet areas.
8. Pick Fixtures That Match the Scale of the Room
One common remodeling mistake is choosing fixtures based solely on appearance.
A large freestanding vanity may look impressive in a spacious bathroom but can make a compact room difficult to navigate.
Instead, consider:
- Compact toilets
- Narrow vanities
- Smaller sinks
- Wall-mounted faucets where appropriate
- Space-efficient shower doors
- Rounded or compact fixture designs
Consider a Wall-Mounted Faucet
A wall-mounted faucet can reduce countertop clutter and create a clean, modern appearance.
It can also work well with smaller or shallower vanity tops, although installation may require plumbing changes inside the wall.
9. Make the Floor Work Harder
Bathroom flooring needs to balance appearance, durability, water resistance, maintenance, and slip considerations.
Porcelain and ceramic tile are common bathroom flooring choices because they are available in many styles and can be suitable for wet environments when properly installed.
Choose Tile Size Strategically
Large tiles can create fewer grout lines, while smaller tiles may offer more flexibility around drains and irregular areas.
For shower floors, tile selection must also account for slope, drainage, and slip resistance. The best option depends on the specific installation rather than simply choosing the largest or smallest tile.
10. Add Built-In Storage Wherever Possible
Built-in storage can be especially valuable in a bathroom where every inch matters.
For example, recessed shelves can be installed between wall studs where construction conditions permit.
Potential locations include:
- Beside the vanity
- Inside the shower
- Above the toilet
- Next to a bathtub
- Behind or beside the bathroom door
Before cutting into walls, confirm the location of plumbing, electrical wiring, structural components, and other building elements.
11. Use a Consistent Design Style
A small room can quickly look cluttered when too many materials, colors, and patterns compete for attention.
Choose a simple design direction and repeat a few finishes throughout the space.
For example, a modern bathroom might combine:
- Light porcelain tile
- A simple floating vanity
- Matte or brushed hardware
- A large mirror
- Minimal accessories
- Warm lighting
Consistency helps the room feel intentional rather than visually busy.
12. Small Bathroom Remodel Ideas on a Budget
You do not always need a complete gut renovation to improve a bathroom.
If the existing layout works, consider upgrading the elements that make the biggest visual and functional difference.
Budget-conscious improvements can include:
- Repainting the walls.
- Replacing outdated lighting.
- Installing a new mirror.
- Updating cabinet hardware.
- Replacing an old vanity.
- Adding open shelves.
- Replacing worn caulk and grout.
- Installing a new showerhead.
- Updating the bathroom accessories.
- Replacing outdated flooring if necessary.
Keeping the existing plumbing locations can also reduce the amount of work compared with completely relocating fixtures.
13. When Should You Hire a Professional?
Some bathroom remodeling tasks are suitable for experienced DIY homeowners, while others require specialized skills.
Consider professional help for:
- Plumbing relocation
- Electrical modifications
- Shower waterproofing
- Structural changes
- Major tile installations
- Door or wall modifications
- Gas-related work where applicable
- Work requiring permits or inspections
A professional can also help identify problems that may not be obvious before demolition, such as moisture damage, deteriorated materials, or plumbing issues.
Common Small Bathroom Remodeling Mistakes
Even attractive designs can fail if the practical details are overlooked.
Choosing Fixtures That Are Too Large
Oversized fixtures can restrict movement and make the bathroom uncomfortable.Looking for small bathroom remodel ideas can help you make the most of limited space.
Creative small bathroom remodel ideas can add style while keeping your bathroom functional.
Modern small bathroom remodel ideas often focus on smart storage and space-saving designs.
Simple small bathroom remodel ideas can make a small bathroom feel brighter and more spacious.
Affordable small bathroom remodel ideas can include new lighting, mirrors, tiles, and fixtures.
With the right small bathroom remodel ideas, you can create a beautiful and practical bathroom.
Ignoring Storage
A beautiful bathroom becomes frustrating when there is nowhere to store everyday essentials.
Using Too Many Patterns
Multiple bold tile patterns, colors, and finishes can make a compact space feel visually chaotic.
Poor Lighting Placement
Installing attractive lights in the wrong locations can create unwanted shadows around the mirror.
Forgetting Ventilation
Bathrooms produce significant moisture. Proper ventilation is important for helping control humidity and protecting finishes and building materials.
Focusing Only on Appearance
A bathroom needs to function well every day. Prioritize layout, storage, waterproofing, lighting, ventilation, and durable materials before purely decorative upgrades.
Home improvement and digital guidesHome improvement and digital guidesGoogleFrequently Asked Questions
What is the best way to make a small bathroom look bigger?
Use a combination of light colors, good lighting, large or strategically placed mirrors, clear shower glass, and visually simple finishes. Keeping the floor as open as possible can also help. A floating vanity and compact fixtures can create more visible floor area without requiring an addition.
What are the best small bathroom remodel ideas on a budget?
Start with improvements that create a noticeable difference without changing the plumbing layout. Fresh paint, updated lighting, a new mirror, modern hardware, improved storage, and a replacement vanity can refresh the room. If the existing shower, toilet, and plumbing are functional, keeping them in place may help control remodeling costs.
Looking for small bathroom remodel ideas can help you make the most of limited space.
Creative small bathroom remodel ideas can add style while keeping your bathroom functional.
Modern small bathroom remodel ideas often focus on smart storage and space-saving designs.
Simple small bathroom remodel ideas can make a small bathroom feel brighter and more spacious.
Affordable small bathroom remodel ideas can include new lighting, mirrors, tiles, and fixtures.
With the right small bathroom remodel ideas, you can create a beautiful and practical bathroom.
Is a walk-in shower better for a small bathroom?
A properly designed walk-in shower can make a small bathroom feel more open, especially when paired with clear glass. However, the best choice depends on the room’s dimensions, drainage, waterproofing requirements, household needs, and budget. A compact tub-shower combination may be more practical for homes where a bathtub is important.
What colors work best in a small bathroom?
Light neutrals such as white, cream, beige, and light gray are reliable choices because they can create an airy appearance. Soft blues and greens can also work well. Rather than avoiding all dark colors, use them strategically as accents on hardware, cabinetry, or a feature wall.
How can I add more storage to a tiny bathroom?
Use vertical and recessed storage whenever possible. A medicine cabinet, shower niche, floating vanity, wall shelves, hooks, and narrow cabinets can add storage without consuming much floor area. Keep everyday products organized and use concealed storage for items that would otherwise make countertops look cluttered.
Conclusion
The best small bathroom remodel ideas focus on making every part of the room work harder. A smart layout, appropriately sized fixtures, efficient storage, good lighting, useful mirrors, and carefully selected finishes can make a compact bathroom feel more comfortable and polished.You do not necessarily need to enlarge the room to improve it. Start by measuring the existing space, identifying your biggest problems, and deciding which changes will provide the most practical value. If the layout already works, consider cosmetic and storage upgrades before taking on expensive plumbing or structural changes.For a major renovation, create a detailed plan before demolition and work with qualified professionals for plumbing, electrical, waterproofing, structural, or permit-related work.A small bathroom can be both functional and beautiful—the key is thoughtful planning rather than simply adding more features.