
Introduction
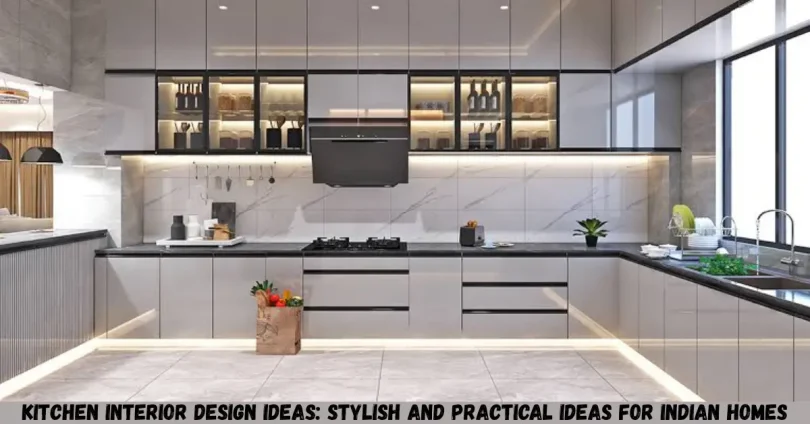
Kitchen interior design ideas can transform an ordinary cooking area into a space that looks attractive, feels comfortable, and works efficiently every day. For Indian homes, a good kitchen design needs to balance cooking habits, storage requirements, ventilation, maintenance, available space, and personal style.
Whether you have a compact apartment kitchen, a spacious family kitchen, or a modern modular setup, the right design choices can make a noticeable difference. This guide covers practical kitchen layouts, colours, cabinets, countertops, lighting, storage, materials, and styling ideas that can work well in Indian homes.
The goal is not simply to create a beautiful kitchen. A successful kitchen should also make cooking, cleaning, organising, and moving around easier.
What Makes a Good Kitchen Interior Design?
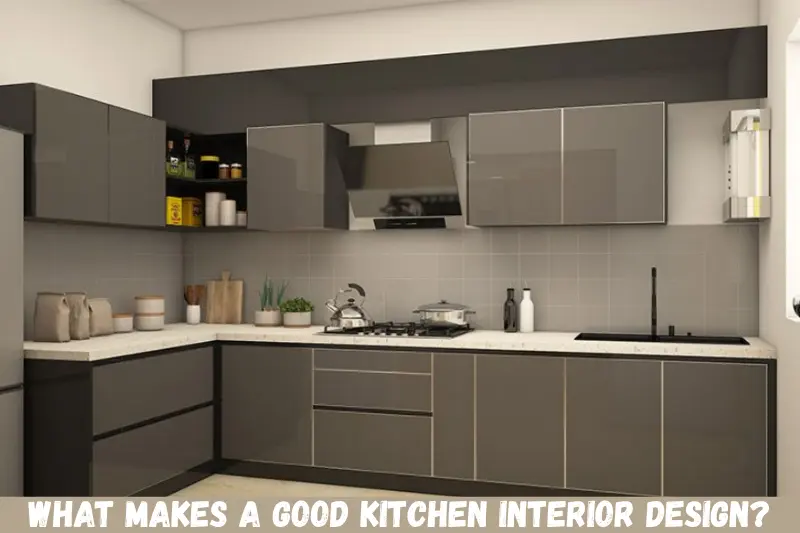
A good kitchen interior design combines functionality, storage, safety, comfort, and visual appeal. The best design is one where frequently used items are easy to access and the main cooking activities can be completed without unnecessary movement.
Before choosing cabinet colours or decorative elements, consider:
- The size and shape of the kitchen
- Number of people using the kitchen
- Cooking frequency
- Storage requirements
- Placement of appliances
- Natural light and ventilation
- Cleaning and maintenance needs
- Available budget
- Overall home interior style
For example, a family that cooks several meals every day may benefit more from durable countertops, deep drawers, efficient storage, and good ventilation than from purely decorative features.
Best Kitchen Interior Design Ideas for Indian Homes
The most useful kitchen interior design ideas are those that improve both appearance and everyday functionality. You do not necessarily need a large kitchen or an expensive renovation to achieve a polished result.
Choose a Layout That Matches Your Space
The kitchen layout affects how easily you can prepare food, wash dishes, store ingredients, and use appliances.
Common kitchen layouts include:
- Straight kitchen: Suitable for narrow rooms and compact apartments.
- L-shaped kitchen: Works well when two adjoining walls are available.
- U-shaped kitchen: Provides plenty of counter and storage space in larger kitchens.
- Parallel kitchen: Useful for kitchens with two opposite working areas.
- Island kitchen: Suitable for larger spaces where additional preparation or seating space is useful.
For many Indian homes, an L-shaped or parallel layout can provide a practical balance between workspace and movement.
Use a Modern Two-Tone Colour Scheme
A two-tone kitchen can create a stylish appearance without making the space visually complicated. You can combine light upper cabinets with darker lower cabinets or pair neutral cabinetry with a subtle accent colour.
Popular combinations include:
- White and wood
- Beige and walnut
- Grey and white
- Cream and olive green
- Charcoal and light wood
- Soft blue and white
For a small kitchen, lighter colours can help the room feel more open. Darker shades can be introduced through lower cabinets, handles, backsplashes, or selected accent areas.
Add Efficient Kitchen Storage
Storage is one of the most important parts of kitchen interior design. A beautiful kitchen can quickly become difficult to use if frequently needed utensils, cookware, spices, and groceries do not have designated spaces.
Consider incorporating:
- Deep drawers for pots and pans
- Pull-out pantry units
- Corner storage solutions
- Cutlery organisers
- Vertical storage
- Wall-mounted shelves
- Dedicated appliance cabinets
- Under-sink organisers
- Spice storage near the cooking area
Instead of simply adding more cabinets, plan storage according to how you actually use the kitchen.
Make Use of Vertical Space
When floor space is limited, look upward. Tall cabinets can provide valuable storage without taking additional floor area.
You can use the upper portion of the kitchen for items that are used less frequently, such as special cookware, serving dishes, or seasonal kitchen equipment.
However, avoid placing everyday essentials too high. Frequently used items should remain within comfortable reach.
Small Kitchen Interior Design Ideas
Small kitchens require careful planning because every section of the room needs to perform a useful function.
One of the most effective approaches is to keep the design visually simple while maximising storage.
Use Light Colours
Light cabinetry, walls, and countertops can make a compact kitchen feel brighter and more spacious. White, cream, light grey, beige, and soft natural wood tones are versatile choices.
This does not mean a small kitchen must be completely white. Small accents of darker or richer colours can add personality without overwhelming the room.
Choose Handleless or Minimal Hardware
Minimal cabinet hardware can create a cleaner appearance. Handleless cabinets or simple recessed handles can be particularly useful where the kitchen is narrow.
If traditional handles are preferred, choose compact designs that are comfortable to use and visually consistent.
Install a Compact Dining Solution
If the kitchen does not have enough space for a traditional dining table, consider a breakfast counter or narrow peninsula.
A counter can sometimes serve multiple purposes, including:
- Food preparation
- Quick meals
- Serving
- Additional workspace
- Informal seating
The key is to maintain enough clearance for comfortable movement.
Modular Kitchen Ideas for Indian Homes
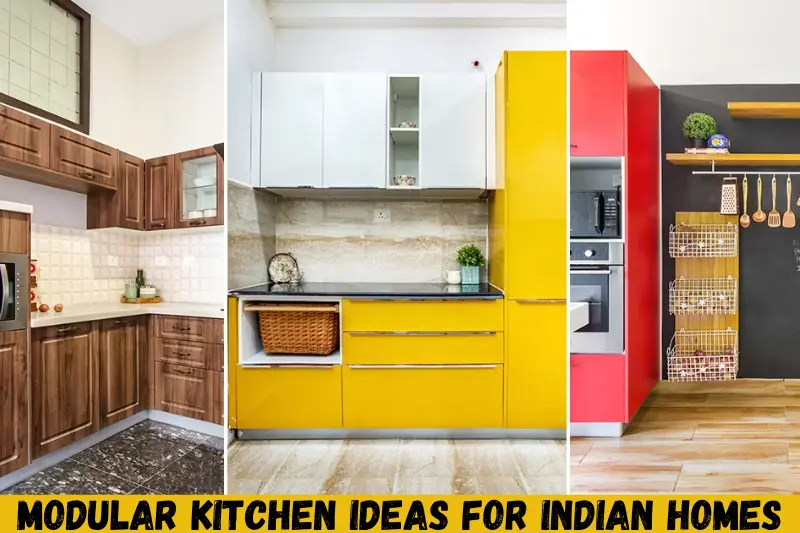
A modular kitchen consists of pre-designed or factory-produced components that can be combined to create a customised kitchen setup. Modular systems can provide organised storage and a consistent appearance.
A practical modular kitchen may include:
- Base cabinets
- Wall cabinets
- Tall units
- Drawer systems
- Corner units
- Pantry storage
- Appliance spaces
- Sink units
When selecting modular components, pay attention to the internal storage rather than judging cabinets only by their exterior appearance.
For example, two kitchens may look almost identical from outside, but the one with better drawer organisation and accessible corner storage can be much more convenient.
Kitchen Countertop Ideas
The countertop is one of the hardest-working parts of the kitchen. It needs to handle food preparation, spills, heat exposure, cleaning, and everyday wear.
Common countertop options include natural stone and engineered surfaces, with the best choice depending on budget, appearance, maintenance requirements, and local availability.
When choosing a countertop, consider:
- Durability
- Resistance to stains
- Ease of cleaning
- Appearance
- Maintenance requirements
- Compatibility with the cabinets
- Installation quality
Neutral countertop colours are generally easier to coordinate with changing cabinet and wall colours.
Kitchen Backsplash Ideas
A backsplash protects the wall behind cooking and preparation areas while also providing an opportunity to add visual interest.
You can choose:
- Ceramic tiles
- Porcelain tiles
- Large-format tiles
- Stone surfaces
- Glass-based options
- Simple patterned tiles
For a modern appearance, large-format tiles with fewer visible joints can create a clean look. Patterned tiles can work well as an accent when the rest of the kitchen has a simpler design.
Avoid selecting an extremely busy backsplash if your cabinets already have strong colours or decorative patterns.
Kitchen Lighting Ideas
Good lighting improves both the appearance and usability of a kitchen. A single ceiling light may not adequately illuminate work surfaces, especially when cabinets create shadows.
A layered lighting approach can include:
Ambient Lighting
This provides general illumination throughout the kitchen. Ceiling fixtures or recessed lights can perform this role.
Task Lighting
Task lighting focuses on work areas such as countertops, sinks, and cooking zones. Under-cabinet lighting can be particularly useful.
Accent Lighting
Accent lights can highlight open shelves, display cabinets, architectural features, or decorative areas.
Whenever possible, make use of natural daylight while also planning reliable artificial lighting for evenings and darker areas.
Indian Kitchen Design Ideas for Better Ventilation
Ventilation is especially important in kitchens where frying, roasting, tempering spices, and other cooking methods generate smoke, heat, odours, and airborne grease.
A chimney or suitable exhaust system can help manage cooking fumes. Windows can also improve natural ventilation where the kitchen layout permits.
When planning ventilation, think about the position of the cooking area, exhaust outlet, windows, and surrounding cabinets. Poor planning can reduce the effectiveness of even good ventilation equipment.
Choose Materials That Are Easy to Maintain
A kitchen is exposed to moisture, food stains, heat, oil, and frequent cleaning. Therefore, material selection should be based on everyday practicality rather than appearance alone.
For cabinets and surfaces, consider:
- Resistance to moisture
- Ease of cleaning
- Durability
- Finish quality
- Repairability
- Availability of replacement components
Glossy finishes can reflect light and create a sleek appearance, but fingerprints and marks may be more noticeable. Matte finishes can provide a softer look but should still be selected with cleaning requirements in mind.
Smart Appliance Placement
Appliance placement can make a kitchen significantly easier or harder to use.
Common appliances include:
- Refrigerator
- Cooktop
- Oven
- Microwave
- Dishwasher
- Mixer or blender
- Water purifier
Place frequently used appliances where they are easy to access without interfering with the main cooking workflow.
For example, keeping the refrigerator accessible to other family members can prevent unnecessary traffic through the primary cooking area.
Open Shelves vs Closed Cabinets
Both open shelving and closed cabinets have advantages.
| Feature | Open Shelves | Closed Cabinets |
|---|---|---|
| Accessibility | Very easy | Easy |
| Visual appearance | Open and decorative | Clean and organised |
| Dust exposure | Higher | Lower |
| Maintenance | More frequent cleaning | Generally easier |
| Best for | Display and frequently used items | General storage |
Open shelves can make a small kitchen feel less enclosed, but they require more organisation because everything remains visible.
Closed cabinets are generally better for keeping visual clutter hidden and protecting stored items from dust.
How to Plan Kitchen Interior Design Step by Step
Before starting a kitchen renovation or purchasing modular units, create a basic plan.
Step 1: Measure the Kitchen
Record wall lengths, ceiling height, doors, windows, plumbing points, electrical points, and existing structural features.
Step 2: Identify Your Cooking Habits
Think about what you cook regularly and which appliances, utensils, ingredients, and cookware you use most.
Step 3: Select the Layout
Choose a straight, L-shaped, U-shaped, parallel, or island arrangement according to the available space.
Step 4: Plan Storage
Give frequently used items easily accessible storage and reserve higher or less convenient spaces for occasional-use items.
Step 5: Select Materials
Compare cabinet finishes, countertops, backsplash materials, hardware, and flooring based on both appearance and maintenance.
Step 6: Plan Lighting and Ventilation
Do this before finalising cabinets so that electrical and ventilation requirements can be accommodated properly.
Step 7: Finalise Colours and Accessories
Once the functional decisions are complete, choose cabinet colours, handles, lighting fixtures, accessories, and decorative elements.
Common Kitchen Interior Design Mistakes to Avoid
Even attractive kitchens can become inconvenient because of poor planning. Some common mistakes include:
Ignoring Storage Requirements
Do not estimate storage based only on the number of cabinets. Think about the actual volume and type of items your household owns.
Choosing Looks Over Function
A visually impressive kitchen is not successful if it makes cooking difficult. Function should come first, followed by aesthetics.
Poor Lighting
Dark countertops or work zones can become difficult to use without adequate task lighting.
Blocking Movement
Large islands, oversized furniture, or badly positioned appliances can restrict movement. Check clearances before installation.
Forgetting Ventilation
A kitchen should have an appropriate strategy for managing cooking fumes, heat, and odours.
Using Too Many Colours
Combining numerous cabinet, tile, countertop, and wall colours can make a kitchen look cluttered. A simple palette is usually easier to coordinate.
Not Planning Appliance Locations
Deciding where appliances will go after cabinetry is installed can create unnecessary complications. Plan appliance locations early.
How to Make a Kitchen Look Expensive Without Overspending
You do not need to use luxury materials everywhere to create a sophisticated kitchen.
Try these practical improvements:
- Keep the colour palette coordinated.
- Use consistent cabinet hardware.
- Add well-positioned lighting.
- Keep countertops visually uncluttered.
- Choose one attractive backsplash as a focal point.
- Use matching or complementary finishes.
- Add a small amount of natural wood for warmth.
- Invest in high-use areas rather than unnecessary decoration.
A carefully planned budget can often produce a more polished result than spending heavily on individual decorative elements.
Benefits and Limitations of Modern Kitchen Design
Modern kitchen interior design can improve organisation, appearance, storage, and workflow. However, every design approach has trade-offs.
Benefits include:
- Better use of available space
- Improved storage organisation
- Easier cleaning
- More efficient workflow
- Modern visual appeal
- Better integration of appliances
- Greater customisation
Potential limitations include:
- Higher initial cost for premium materials
- More planning before installation
- Some finishes require regular maintenance
- Custom cabinetry may take longer to complete
- Repairs or replacement parts can depend on material and manufacturer availability
The right choice depends on your home, cooking habits, budget, and long-term expectations.
Frequently Asked Questions
What is the best kitchen layout for an Indian home?
The best kitchen layout depends on the room size, shape, number of users, and cooking habits. L-shaped and parallel layouts can be practical for many homes because they provide useful counter space while keeping movement relatively efficient. Smaller kitchens may benefit from a straight layout, while larger rooms can accommodate U-shaped or island designs.
How can I make a small kitchen look bigger?
Use light colours, maintain clear countertops, maximise vertical storage, and avoid unnecessary visual clutter. Under-cabinet lighting can also improve the sense of brightness. Choose appropriately sized appliances and furniture, and make sure cabinets do not visually overwhelm the available wall space.
Which colours are best for a modern kitchen?
White, cream, beige, grey, natural wood, muted green, and soft blue can all work well in modern kitchens. The best choice depends on lighting, room size, cabinet finish, and the style of the rest of your home. A simple two-tone combination can create a modern appearance without becoming visually busy.
What should I consider before designing a modular kitchen?
Start with accurate measurements and identify plumbing, electrical, ventilation, doors, and windows. Then consider your cooking habits, appliance sizes, storage requirements, cabinet materials, countertop, hardware, and budget. It is better to solve functional requirements before selecting decorative finishes.
How do I keep my kitchen organised?
Give frequently used items dedicated and easily accessible storage. Use drawer organisers, pull-out units, vertical storage, corner solutions, and pantry sections where appropriate. Keep countertops limited to appliances and items that are regularly used. Periodically remove unused items so storage does not become overcrowded.
Conclusion
The best kitchen interior design ideas combine style with practical everyday functionality. Whether you are designing a compact apartment kitchen or a spacious family cooking area, start with the layout, storage, workflow, ventilation, lighting, and appliance placement before focusing heavily on decoration.
For Indian homes, durability and easy maintenance are particularly important considerations because the kitchen often experiences frequent cooking, cleaning, heat, moisture, and food preparation.
Your next step should be to measure your kitchen, list your essential appliances and storage needs, and decide which layout suits your space. Once those basics are clear, you can confidently choose colours, cabinets, countertops, lighting, and finishing details that create a kitchen that looks good and works well.