
Introduction
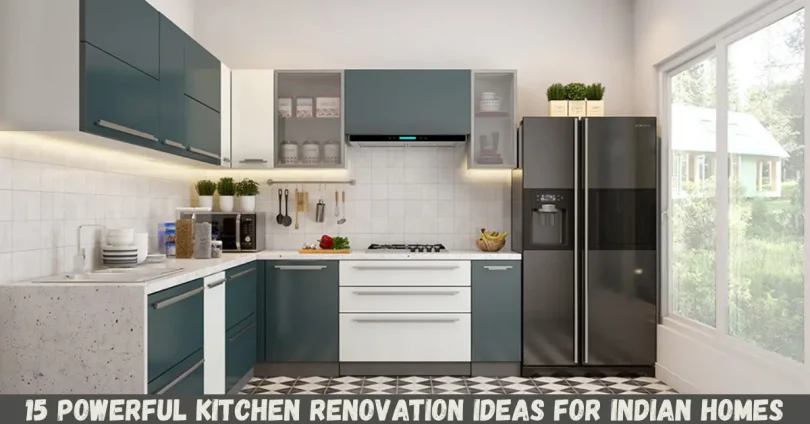
Kitchen renovation ideas can completely change the appearance, functionality, and comfort of a home without necessarily requiring a complete rebuild. For Indian homes, a successful kitchen renovation should consider cooking habits, storage needs, ventilation, available space, cleaning requirements, materials, lighting, and budget.
Whether you have a compact apartment kitchen, a traditional kitchen, or a larger family cooking space, the right improvement can make everyday cooking easier and the room more attractive.
This guide covers practical kitchen renovation ideas for Indian homes, including layout improvements, smart storage, countertops, cabinets, lighting, colours, ventilation, appliances, flooring, and budget-friendly upgrades. It also explains common renovation mistakes so you can plan your project with greater confidence.
What Makes a Good Kitchen Renovation?
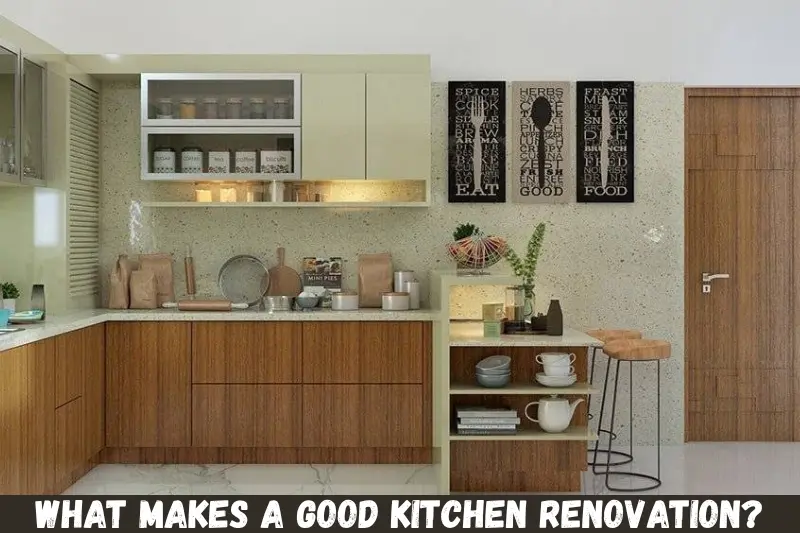
A good kitchen renovation balances function, durability, appearance, safety, and budget. The kitchen should look attractive, but design should never come at the expense of practical cooking and storage.
Before choosing colours or cabinets, think about how the kitchen is actually used.
Consider:
- How many people regularly cook in the kitchen?
- How much storage is required?
- Are heavy appliances already available?
- Where are the water and gas connections?
- Does the kitchen receive enough natural ventilation?
- Is there enough workspace beside the stove and sink?
- How easy will the selected materials be to clean?
- Does the renovation fit the available budget?
For Indian households, these questions are especially useful because cooking can involve multiple ingredients, utensils, spices, oils, pressure cookers, mixers, and other equipment.
1. Choose a Practical Kitchen Layout
One of the most important kitchen renovation ideas is improving the layout. A practical layout reduces unnecessary movement between the refrigerator, sink, preparation area, and cooking zone.
Common kitchen layouts include:
L-Shaped Kitchen
An L-shaped kitchen works particularly well when two adjoining walls are available. It can provide separate areas for preparation, cooking, and storage while leaving the centre relatively open.
This design can be useful for medium-sized kitchens and homes where the kitchen also needs space for movement.
U-Shaped Kitchen
A U-shaped kitchen provides storage and working surfaces on three sides. It can be highly functional but requires sufficient space to avoid making the room feel cramped.
Parallel Kitchen
A parallel or galley kitchen places cabinets and worktops along two opposite sides. It can be a practical choice for narrow kitchens because the main working areas remain close together.
Straight Kitchen
A straight-line kitchen keeps cabinets, appliances, and work areas along one wall. It is particularly suitable for compact apartments and smaller homes.
The best layout is not necessarily the most expensive one. It is the layout that makes your everyday activities easier.
2. Upgrade to Smart Storage
Storage is one of the biggest concerns in many Indian kitchens. Instead of simply adding more cabinets, focus on using existing space efficiently.
Useful storage options include:
- Tall pantry units
- Deep drawers for pots and pans
- Pull-out baskets
- Corner storage systems
- Cutlery organizers
- Spice drawers
- Overhead cabinets
- Bottle pull-outs
- Appliance storage sections
Use frequently needed items in easily accessible locations. Less frequently used cookware can be placed in higher cabinets.
A well-organized kitchen can feel considerably more spacious even when the physical room has not changed.
3. Consider a Modular Kitchen
Modular kitchen designs use pre-planned cabinet modules that can be arranged according to the available space.
A modular approach can provide a clean appearance and make it easier to organize different storage categories.
For example, you can create separate areas for:
- Cooking utensils
- Dry groceries
- Spices
- Cutlery
- Cleaning supplies
- Small appliances
- Plates and serving dishes
However, modular does not automatically mean better. The materials, hardware, measurements, installation quality, and internal storage design matter just as much as the appearance.
4. Select Durable Countertop Materials
The countertop receives constant use, so durability should be a major consideration.
Popular choices can include granite, quartz, and other engineered or natural surfaces suitable for kitchen applications. When comparing materials, look at resistance to heat, stains, scratches, moisture, and everyday wear.
For an Indian kitchen, also consider how frequently strong spices, oils, tea, coffee, and other ingredients may come into contact with the surface.
Do not select a countertop based only on colour. Its maintenance requirements and suitability for your cooking habits are equally important.
5. Add Better Kitchen Lighting
Good lighting makes cooking safer and improves the appearance of the kitchen.
Instead of relying on one ceiling light, consider multiple lighting layers.
Ambient Lighting
This provides general illumination throughout the room.
Task Lighting
Task lights can be installed beneath cabinets or above important preparation areas. They reduce shadows while chopping, measuring, and cooking.
Accent Lighting
Accent lighting can highlight cabinets, shelves, architectural details, or decorative areas.
A combination of these lighting types can make a kitchen feel brighter and more comfortable without requiring major structural changes.
6. Use Light Colours in Small Kitchens
Light colours can help a compact kitchen feel more open and visually spacious.
White, cream, beige, soft grey, and other lighter shades can work well when combined with suitable cabinet finishes and adequate lighting.
However, an entirely white kitchen is not the only option. You can introduce contrast through:
- Cabinet handles
- Countertops
- Backsplashes
- Wooden textures
- Open shelves
- Small decorative elements
The goal is to create visual balance rather than simply following a particular colour trend.
7. Install an Easy-to-Clean Backsplash
A backsplash protects the wall behind cooking and preparation areas from splashes, stains, and moisture.
Tiles remain a practical option because they are available in many colours, patterns, textures, and sizes.
For a low-maintenance kitchen, pay attention to both the tile surface and grout. A complicated pattern may look attractive but can require more cleaning than a simpler design.
Choose a backsplash that complements your cabinets and countertop instead of treating it as an unrelated decorative feature.
8. Improve Kitchen Ventilation
Ventilation should be considered during every kitchen renovation.
Cooking creates heat, steam, smoke, odours, and airborne grease. A suitable exhaust system can help remove cooking fumes from the kitchen.
Where possible, also make use of windows and natural airflow.
When planning ventilation, consider the position of the stove, exhaust outlet, electrical connections, and available wall space. Installing an exhaust system without considering these details can lead to unnecessary modifications later.
9. Create a Dedicated Spice and Masala Storage Area
A practical Indian kitchen often needs convenient storage for spices and cooking ingredients.
Instead of keeping numerous containers across the countertop, create a dedicated spice drawer, rack, or pull-out cabinet.
Organize frequently used spices so they can be reached quickly while cooking.
Clear labels can also help maintain order, particularly in households where several people use the kitchen.
10. Make the Sink Area More Functional
The sink is one of the busiest areas in a kitchen, so it deserves careful planning.
Keep enough countertop space beside the sink for placing washed vegetables, dishes, or utensils.
You can also improve the area with:
- Under-sink storage
- Pull-out waste bins
- Dish-draining accessories
- Easy-to-clean surfaces
- Proper plumbing access
Avoid blocking the sink area with large appliances or unnecessary decorative items.
11. Plan Appliance Placement Before Renovation
Appliances should be considered before cabinets are finalized.
Measure refrigerators, ovens, microwaves, dishwashers, mixers, chimneys, and other major appliances before ordering cabinetry.
Also consider door-opening space and electrical requirements.
A common mistake is designing beautiful cabinets first and trying to fit appliances afterward. This can create awkward gaps, blocked doors, inaccessible sockets, or insufficient workspace.
A better approach is to finalize major appliance positions during the planning stage.
12. Upgrade Kitchen Hardware
Small hardware improvements can have a surprisingly noticeable effect.
Soft-close hinges and drawer mechanisms can improve everyday usability. Strong handles, reliable drawer runners, and suitable cabinet fittings can also contribute to long-term convenience.
When choosing hardware, don’t judge it only by appearance. Check its quality, load capacity, ease of use, and suitability for frequent kitchen use.
Good hardware is one of the areas where spending carefully can improve the practical experience of the entire kitchen.
13. Choose Practical Kitchen Flooring
Kitchen flooring needs to handle regular foot traffic, spills, moisture, stains, and frequent cleaning.
Look for flooring that is:
- Durable
- Easy to clean
- Suitable for kitchen conditions
- Comfortable enough for regular standing
- Appropriately slip-resistant
Very glossy surfaces may look attractive but can require more maintenance and may become problematic when wet. Practicality should therefore remain a priority when comparing flooring options.
14. Add Open Shelves Carefully
Open shelving can make a kitchen feel lighter and provide quick access to frequently used items.
It can work particularly well for displaying attractive cookware, cups, jars, or decorative pieces.
However, open shelves also collect dust and can look messy when overloaded.
Use them selectively. Closed cabinets are generally more suitable for items that need protection from dust, grease, and visual clutter.
15. Create a Budget-Friendly Renovation Plan
Not every renovation requires replacing everything.
One of the most useful budget kitchen renovation ideas is to identify which elements genuinely need replacement and which can remain.
For example, you might update:
- Cabinet handles
- Lighting
- Backsplash
- Faucet
- Paint
- Storage organizers
- Countertop
- Selected cabinet fronts
while keeping structurally sound cabinets or existing appliances.
Before starting work, divide your budget into categories such as materials, cabinets, countertops, electrical work, plumbing, appliances, labour, and finishing.
Also keep some allowance for unexpected work. Renovations can reveal plumbing, electrical, structural, or surface problems that were not obvious beforehand.
Kitchen Renovation Ideas: Quick Comparison
| Renovation Idea | Best For | Main Benefit | Budget Consideration |
|---|---|---|---|
| L-shaped layout | Medium kitchens | Efficient workflow | Moderate |
| Modular cabinets | Organized storage | Flexible design | Moderate to high |
| New lighting | Most kitchens | Better visibility | Low to moderate |
| Cabinet organizers | Small kitchens | More usable storage | Low to moderate |
| New backsplash | Style upgrade | Easier wall maintenance | Low to moderate |
| Countertop upgrade | Older kitchens | Better durability and appearance | Moderate to high |
| Open shelving | Decorative storage | Open visual feel | Low to moderate |
| New hardware | Existing cabinets | Affordable refresh | Low |
| Ventilation upgrade | Busy kitchens | Better smoke and odour control | Moderate |
Step-by-Step Kitchen Renovation Planning
A successful renovation begins before demolition starts.
Step 1: Measure the Existing Kitchen
Record wall lengths, ceiling height, doors, windows, plumbing points, electrical sockets, and existing appliance dimensions.
Step 2: Identify Problems
Write down what currently does not work. Perhaps storage is insufficient, the countertop is too small, lighting is poor, or appliances are badly positioned.
Step 3: Set a Realistic Budget
Separate essential improvements from cosmetic upgrades. This helps you prioritize spending.
Step 4: Select the Layout
Choose the layout according to available space and workflow rather than simply copying a design from a photograph.
Step 5: Plan Storage
Decide where cookware, groceries, spices, cleaning products, appliances, and everyday utensils will be stored.
Step 6: Finalize Materials
Choose cabinets, countertops, backsplash, flooring, hardware, lighting, and other materials based on both appearance and practical requirements.
Step 7: Check Plumbing and Electrical Work
Confirm appliance locations, water connections, drainage, switches, sockets, and ventilation requirements before installation.
Step 8: Review the Complete Design
Before ordering materials, check measurements and appliance clearances one more time.
This planning stage can prevent expensive changes later.
Common Kitchen Renovation Mistakes to Avoid
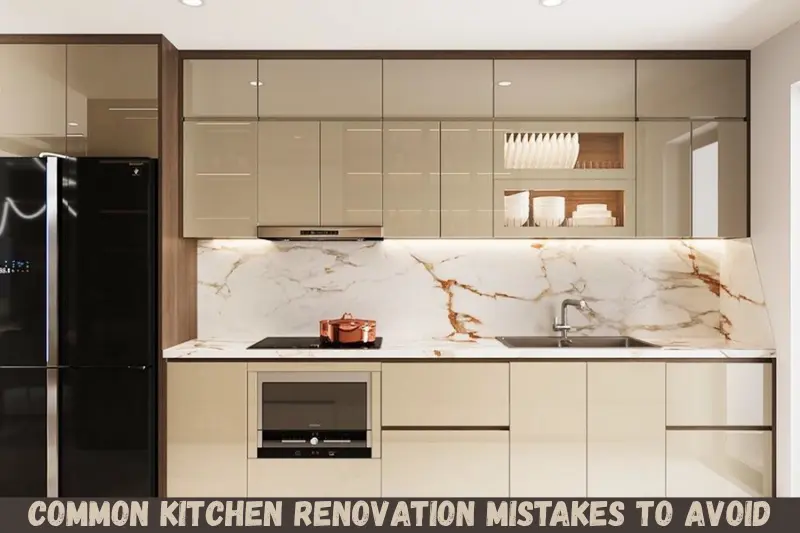
Even attractive kitchen designs can become inconvenient if important practical details are overlooked.
Choosing Looks Over Function
A kitchen should be beautiful, but appearance should not reduce storage, workspace, or accessibility.
Ignoring Measurements
A few centimetres can make a major difference when fitting cabinets and appliances. Measure carefully rather than relying on estimates.
Forgetting Electrical Planning
Modern kitchens often require several appliances. Plan sockets and electrical requirements before cabinets cover the walls.
Using Too Much Open Storage
Open shelves can quickly become cluttered. Combine them with closed cabinets for a more balanced solution.
Poor Ventilation Planning
Ignoring smoke and steam during design can make the finished kitchen uncomfortable.
Spending the Entire Budget on Appearance
Reserve enough money for functional elements such as plumbing, electrical work, hardware, storage systems, and quality installation.
Following Trends Blindly
Kitchen trends change. A timeless layout with durable materials can remain useful for much longer than a design selected only because it is currently fashionable.
How to Make a Small Indian Kitchen Feel Bigger
Small kitchens require careful use of every available area.
Try these approaches:
- Use vertical cabinet storage.
- Keep countertops visually uncluttered.
- Choose lighter colours where appropriate.
- Install task lighting beneath cabinets.
- Use drawers and pull-out organizers.
- Select appropriately sized appliances.
- Use reflective surfaces carefully.
- Avoid oversized decorative elements.
- Store rarely used equipment away from the main work area.
The objective is not to make the kitchen physically larger. It is to make the available space work harder.
How Much of the Kitchen Should You Renovate?
The answer depends on the condition of the existing kitchen.
If the cabinets are structurally sound but the appearance is outdated, a partial renovation may be sufficient. If plumbing, electrical systems, cabinets, flooring, and countertops all require attention, a larger renovation may make more sense.
Before making the decision, inspect the kitchen as a complete system rather than judging it only by appearance.
A professional contractor, designer, plumber, or electrician may be useful when the project involves significant structural, electrical, plumbing, or gas-related changes.
Frequently Asked Questions
What are the best kitchen renovation ideas for Indian homes?
The best kitchen renovation ideas for Indian homes usually focus on practical storage, durable countertops, efficient layouts, good ventilation, task lighting, and easy-to-clean surfaces. A modular layout, dedicated spice storage, deep drawers, organized pantry space, and appropriate appliance placement can make the kitchen more comfortable without relying entirely on expensive decorative upgrades.
How can I renovate a kitchen on a small budget?
Start by identifying the biggest functional problems instead of replacing everything. Updating lighting, cabinet handles, storage organizers, backsplash, paint, or selected cabinet fronts can refresh a kitchen at a lower cost. If existing cabinets and appliances are still structurally sound and functional, keeping them can allow more of the budget to go toward important improvements.
Which kitchen layout is best for a small home?
There is no single best layout for every small home. Straight, L-shaped, and carefully planned parallel kitchens can all work well depending on the room dimensions. The most important factors are adequate movement space, practical appliance placement, sufficient preparation space, and convenient access to storage.
What should I consider before starting a kitchen renovation?
Measure the room carefully and identify plumbing, electrical, ventilation, appliance, storage, and workspace requirements before purchasing materials. Set a realistic budget and prioritize essential improvements. It is also useful to finalize appliance dimensions and positions before ordering cabinets because incorrect planning can result in expensive modifications.
Are modular kitchens suitable for Indian homes?
Modular kitchens can be suitable for Indian homes when they are properly planned around the household’s cooking style, storage requirements, available space, and budget. The quality of cabinets, hardware, countertop, installation, and internal organizers matters considerably. A modular kitchen should be designed for practical daily use rather than selected only for its appearance.
Conclusion
The best kitchen renovation ideas combine attractive design with practical everyday performance. For Indian homes, priorities such as smart storage, durable materials, efficient layouts, good ventilation, useful lighting, organized spice storage, and correct appliance placement can make a significant difference.
You do not always need a complete rebuild. A carefully planned combination of smaller upgrades can refresh an existing kitchen while keeping unnecessary costs under control.
Before starting, measure the space, list your current problems, decide what needs to change, establish a realistic budget, and plan the layout before purchasing materials. If your renovation involves major plumbing, electrical, structural, or gas-related changes, work with appropriately qualified professionals.